493 Kings Row Road, Lakemont, GA 30552
- $4,295,000
- 5
- BD
- 6
- BA
- 5,300
- SqFt






- List Price
- $4,295,000
- Price Change
- ▼ $400,000 1789061372
- MLS#
- 10840787
- Status
- ACTIVE
- Type
- Single Family Residential
- Subtype
- Single Family Residence
- Bedrooms
- 5
- Bathrooms
- 6
- Square Footage
- 5,300
- Square Footage Source
- Builder
- Lot Size
- 1.03
- Subdivision
- Lake Rabun
- Basement
- Yes
Property Description
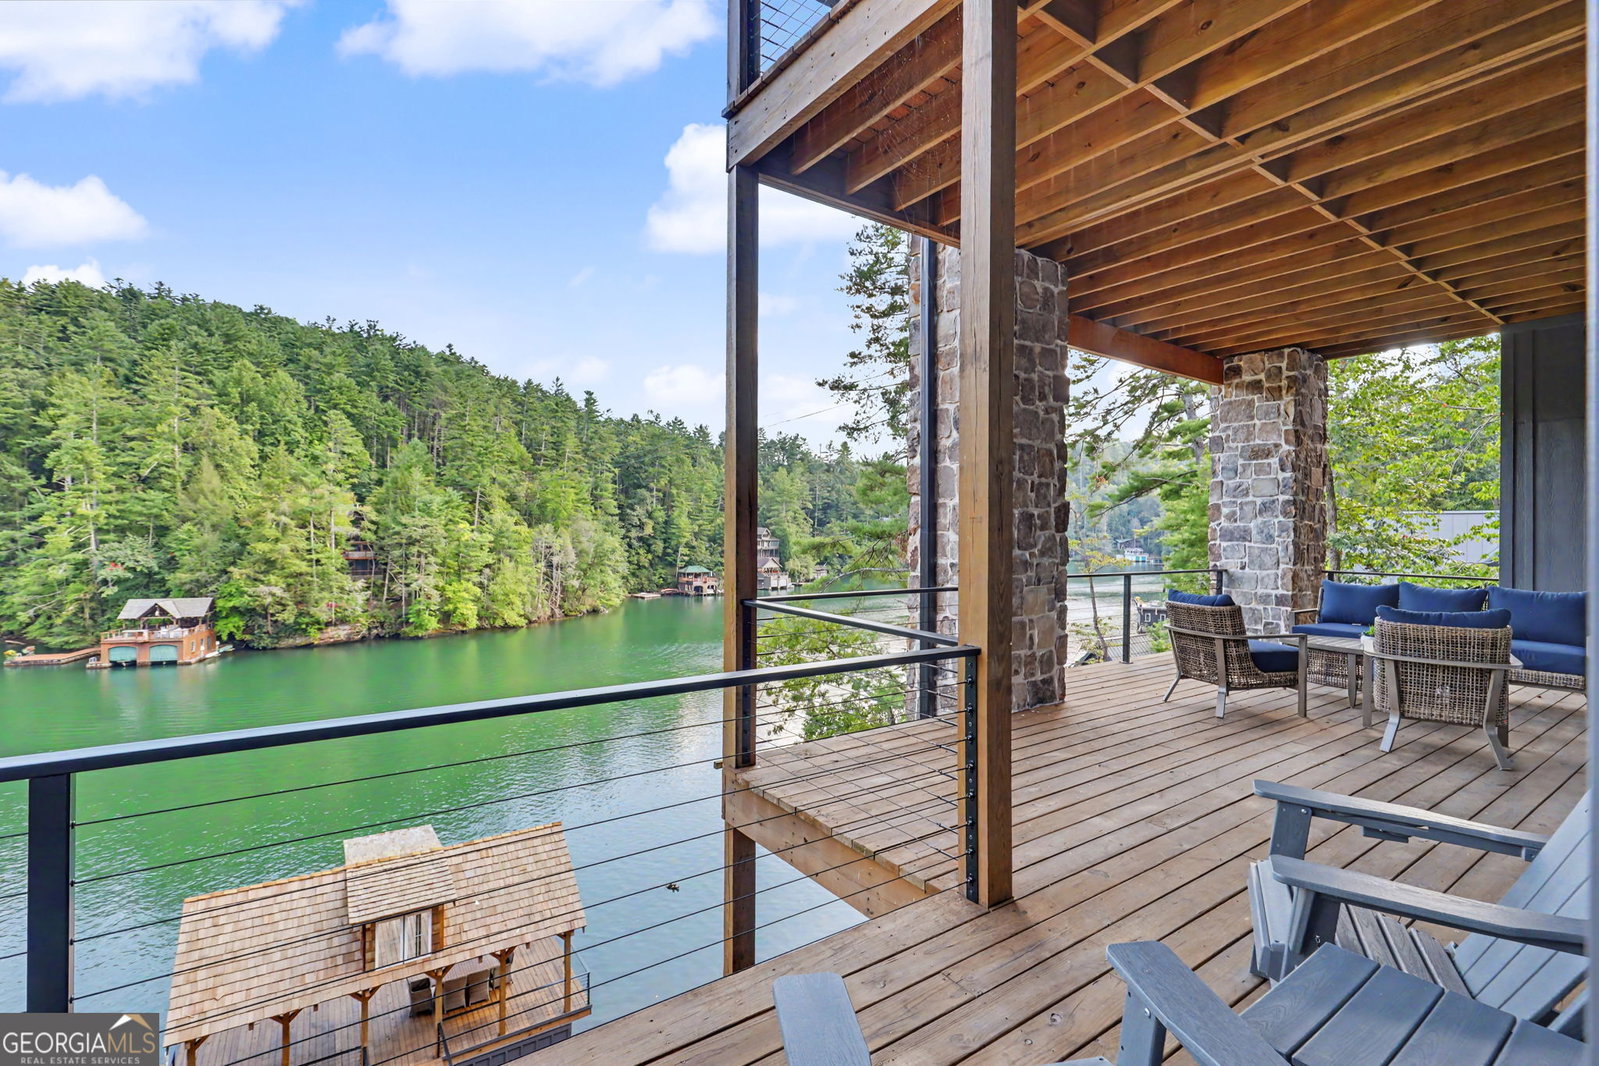
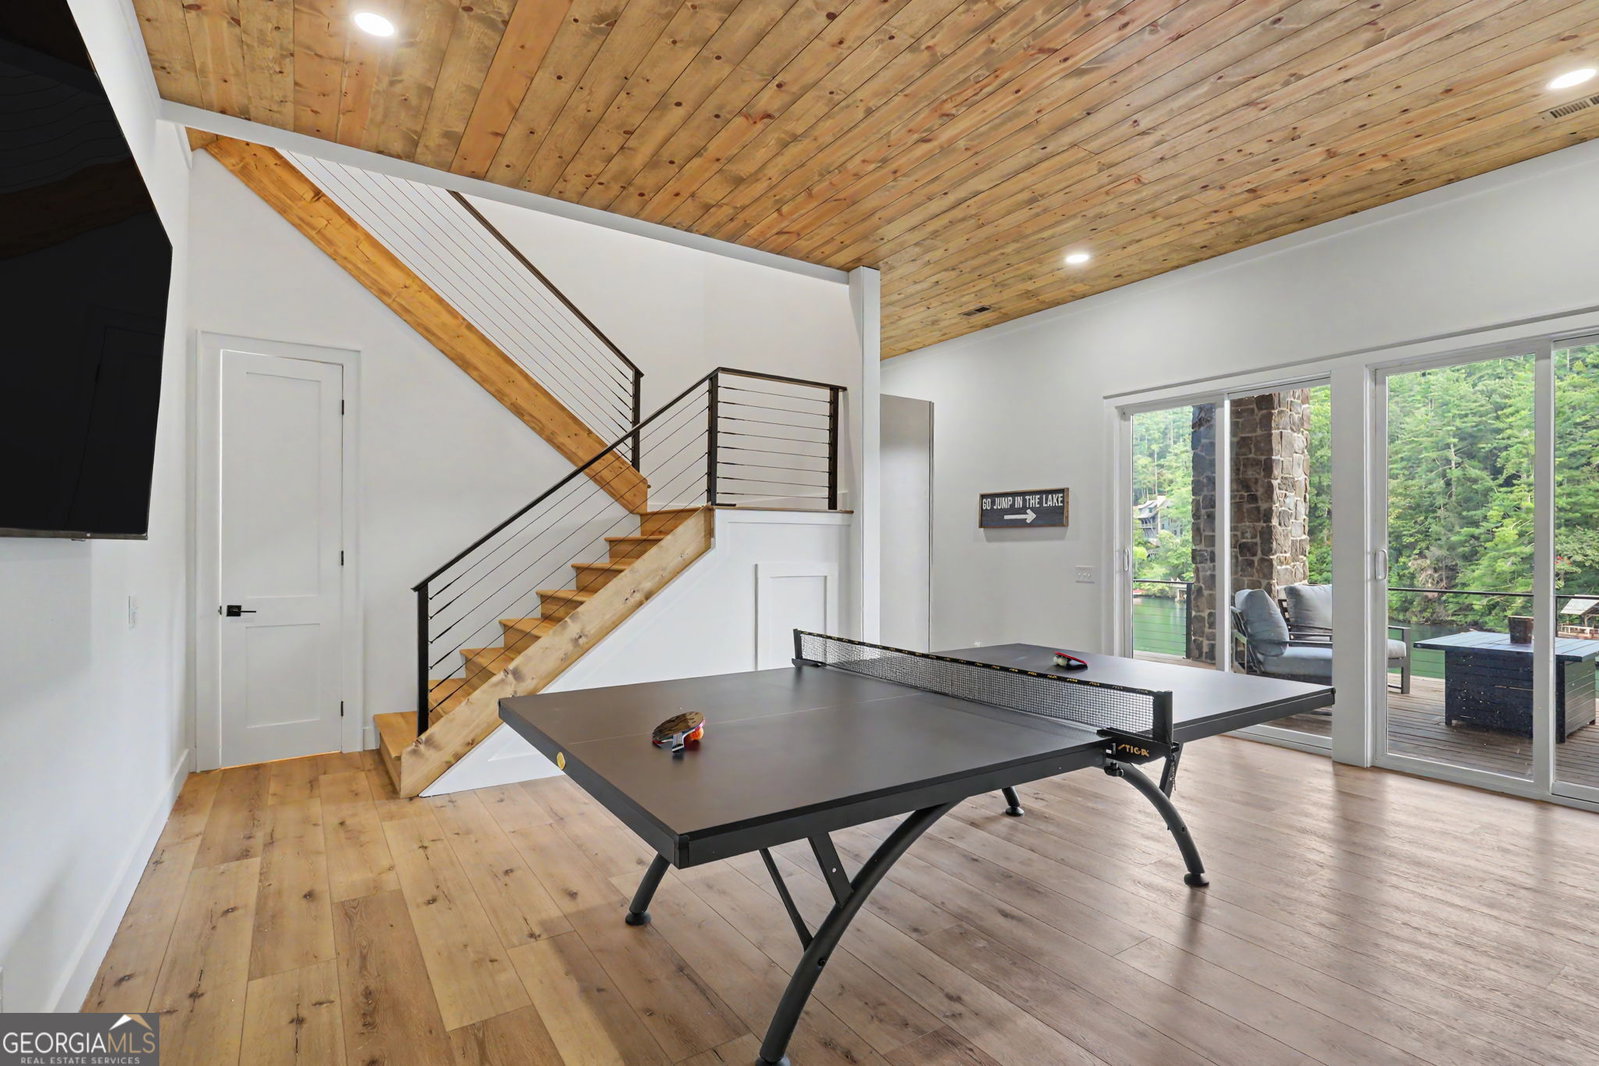
FEATURING BRAND NEW CONSTRUCTION WITH Lake Rabun Luxury at Its Most Relaxed. Introducing an extraordinary new waterfront residence on beautiful Lake Rabun, thoughtfully designed by acclaimed Rabun County designer Ronnie Davidson to embrace its spectacular mountainside setting. Set on a rare Fee Simple homesite with more than 144 feet of pristine shoreline, this remarkable property offers over 5,300 square feet of beautifully crafted living space where refined luxury and the timeless spirit of lake living exist in perfect harmony. New construction on Lake Rabun is virtually unheard of, making this an exceptionally rare opportunity to own a home designed for today's lifestyle while honoring the character and beauty that have made Lake Rabun one of Georgia's most treasured destinations. From the moment you enter, expansive walls of glass and dramatic moving glass door systems frame breathtaking lake views and create a seamless transition between indoors and out. Open the home completely to welcome fresh mountain air, gentle lake breezes, and the soothing sounds of the water into everyday living. Thoughtfully designed for effortless entertaining and relaxed family gatherings, the home offers an atmosphere that is sophisticated yet inviting. Three expansive lakeside decks and a spectacular 365-day screened porch provide year-round outdoor living, whether enjoying a quiet sunrise with coffee, hosting friends for dinner, or relaxing beside the outdoor fireplace beneath a canopy of stars. Architecturally designed to follow the natural contours of the mountainside, the home captures exceptional lake views while creating distinct gathering spaces that feel both intimate and connected. Every level offers it's own unique perspective of the lake, giving family and guests inviting places to gather, unwind, and enjoy the surroundings. The generous floor plan includes five spacious bedrooms along with exceptional living and entertaining spaces. A large game and recreation room creates the perfect setting for family fun, while additional flexible areas easily adapt as a home office, fitness studio, media room, bunk room, or private retreat. Outside, Lake Rabun becomes an extension of the home. More than 144 feet of shoreline invites swimming, fishing, paddleboarding, and endless days on the water. The two-stall boathouse and covered lakeside entertaining area make afternoons with family and sunset gatherings effortless, creating the kind of memories that have defined Lake Rabun for generations. Offered FULLY FURNISHED and ready to begin living the lake DREAM. A home this exceptional isn't simply purchased-it becomes part of a family's story for generations to come.
Additional Information
- Style
- Craftsman
- Stories
- 3 or More Stories
- Year Built
- 2026
- Fireplaces
- 2
- Parking
- Off Street, Kitchen Level
- Sewer
- Septic Tank
- Elementary School
- Rabun
- High School
- Rabun
- Acres
- 1.03
- Levels
- Three Or More
Listing courtesy of BHHS Georgia Properties.
 © 2026 Georgia MLS. All rights reserved. Information Deemed Reliable But Not Guaranteed.